The Urban Woods, a new residential timber building in Delft in the Netherlands, officially opened recently, showcases a new model for contemporary urban living.
The Urban Woods represents a significant milestone in the evolution of mass timber construction, demonstrating how it can deliver high-density urban housing, while substantially reduce embodied carbon and support circular construction principles. It has also attained PEFC Project certification.
The Urban Woods was conceived and co-founded by entrepreneur and sustainability investor Sebastian Monteban and designed by Tim Vermeend, founder of Urban Climate Architects. The 10-storey building provides 102 apartments with the first residents comprising around 150 young professionals from more than 40 countries, reflecting The Urban Woods’ community-focused living concept.
Rather than relying solely on primary timber, selected structural panels incorporate reclaimed demolition timber and recycled pallet wood – all sourced locally – creating what is believed to be the world’s first small-scale commercial application of circular cross laminated timber (C-CLT) within a residential building.
At 31m tall, it is the tallest timber residential buildings in the Netherlands constructed without a concrete core.
The lift shaft is formed from mass engineered timber, showcasing the maturity of contemporary timber engineering and demonstrating that mass timber can successfully replace conventional concrete elements in demanding structural applications.
Long term planning and circularity was embedded throughout the design process. Approximately 85 per cent of the building’s components – primarily wood – can be reused in the future, ensuring that valuable materials remain in circulation at the end of the building’s service life and act as a carbon store throughout its operational phase.
Precision offsite manufacturing also minimises waste, shortens construction programmes and improves quality control. The use of prefabrication at The Urban Woods contributed to construction times around 30 per cent faster than traditional methods.
Timber wall systems incorporating flax insulation further enhance environmental performance, boosting the building’s energy efficiency levels and demonstrating how low-carbon materials and energy-efficient design can work together to reduce whole-life carbon emissions.
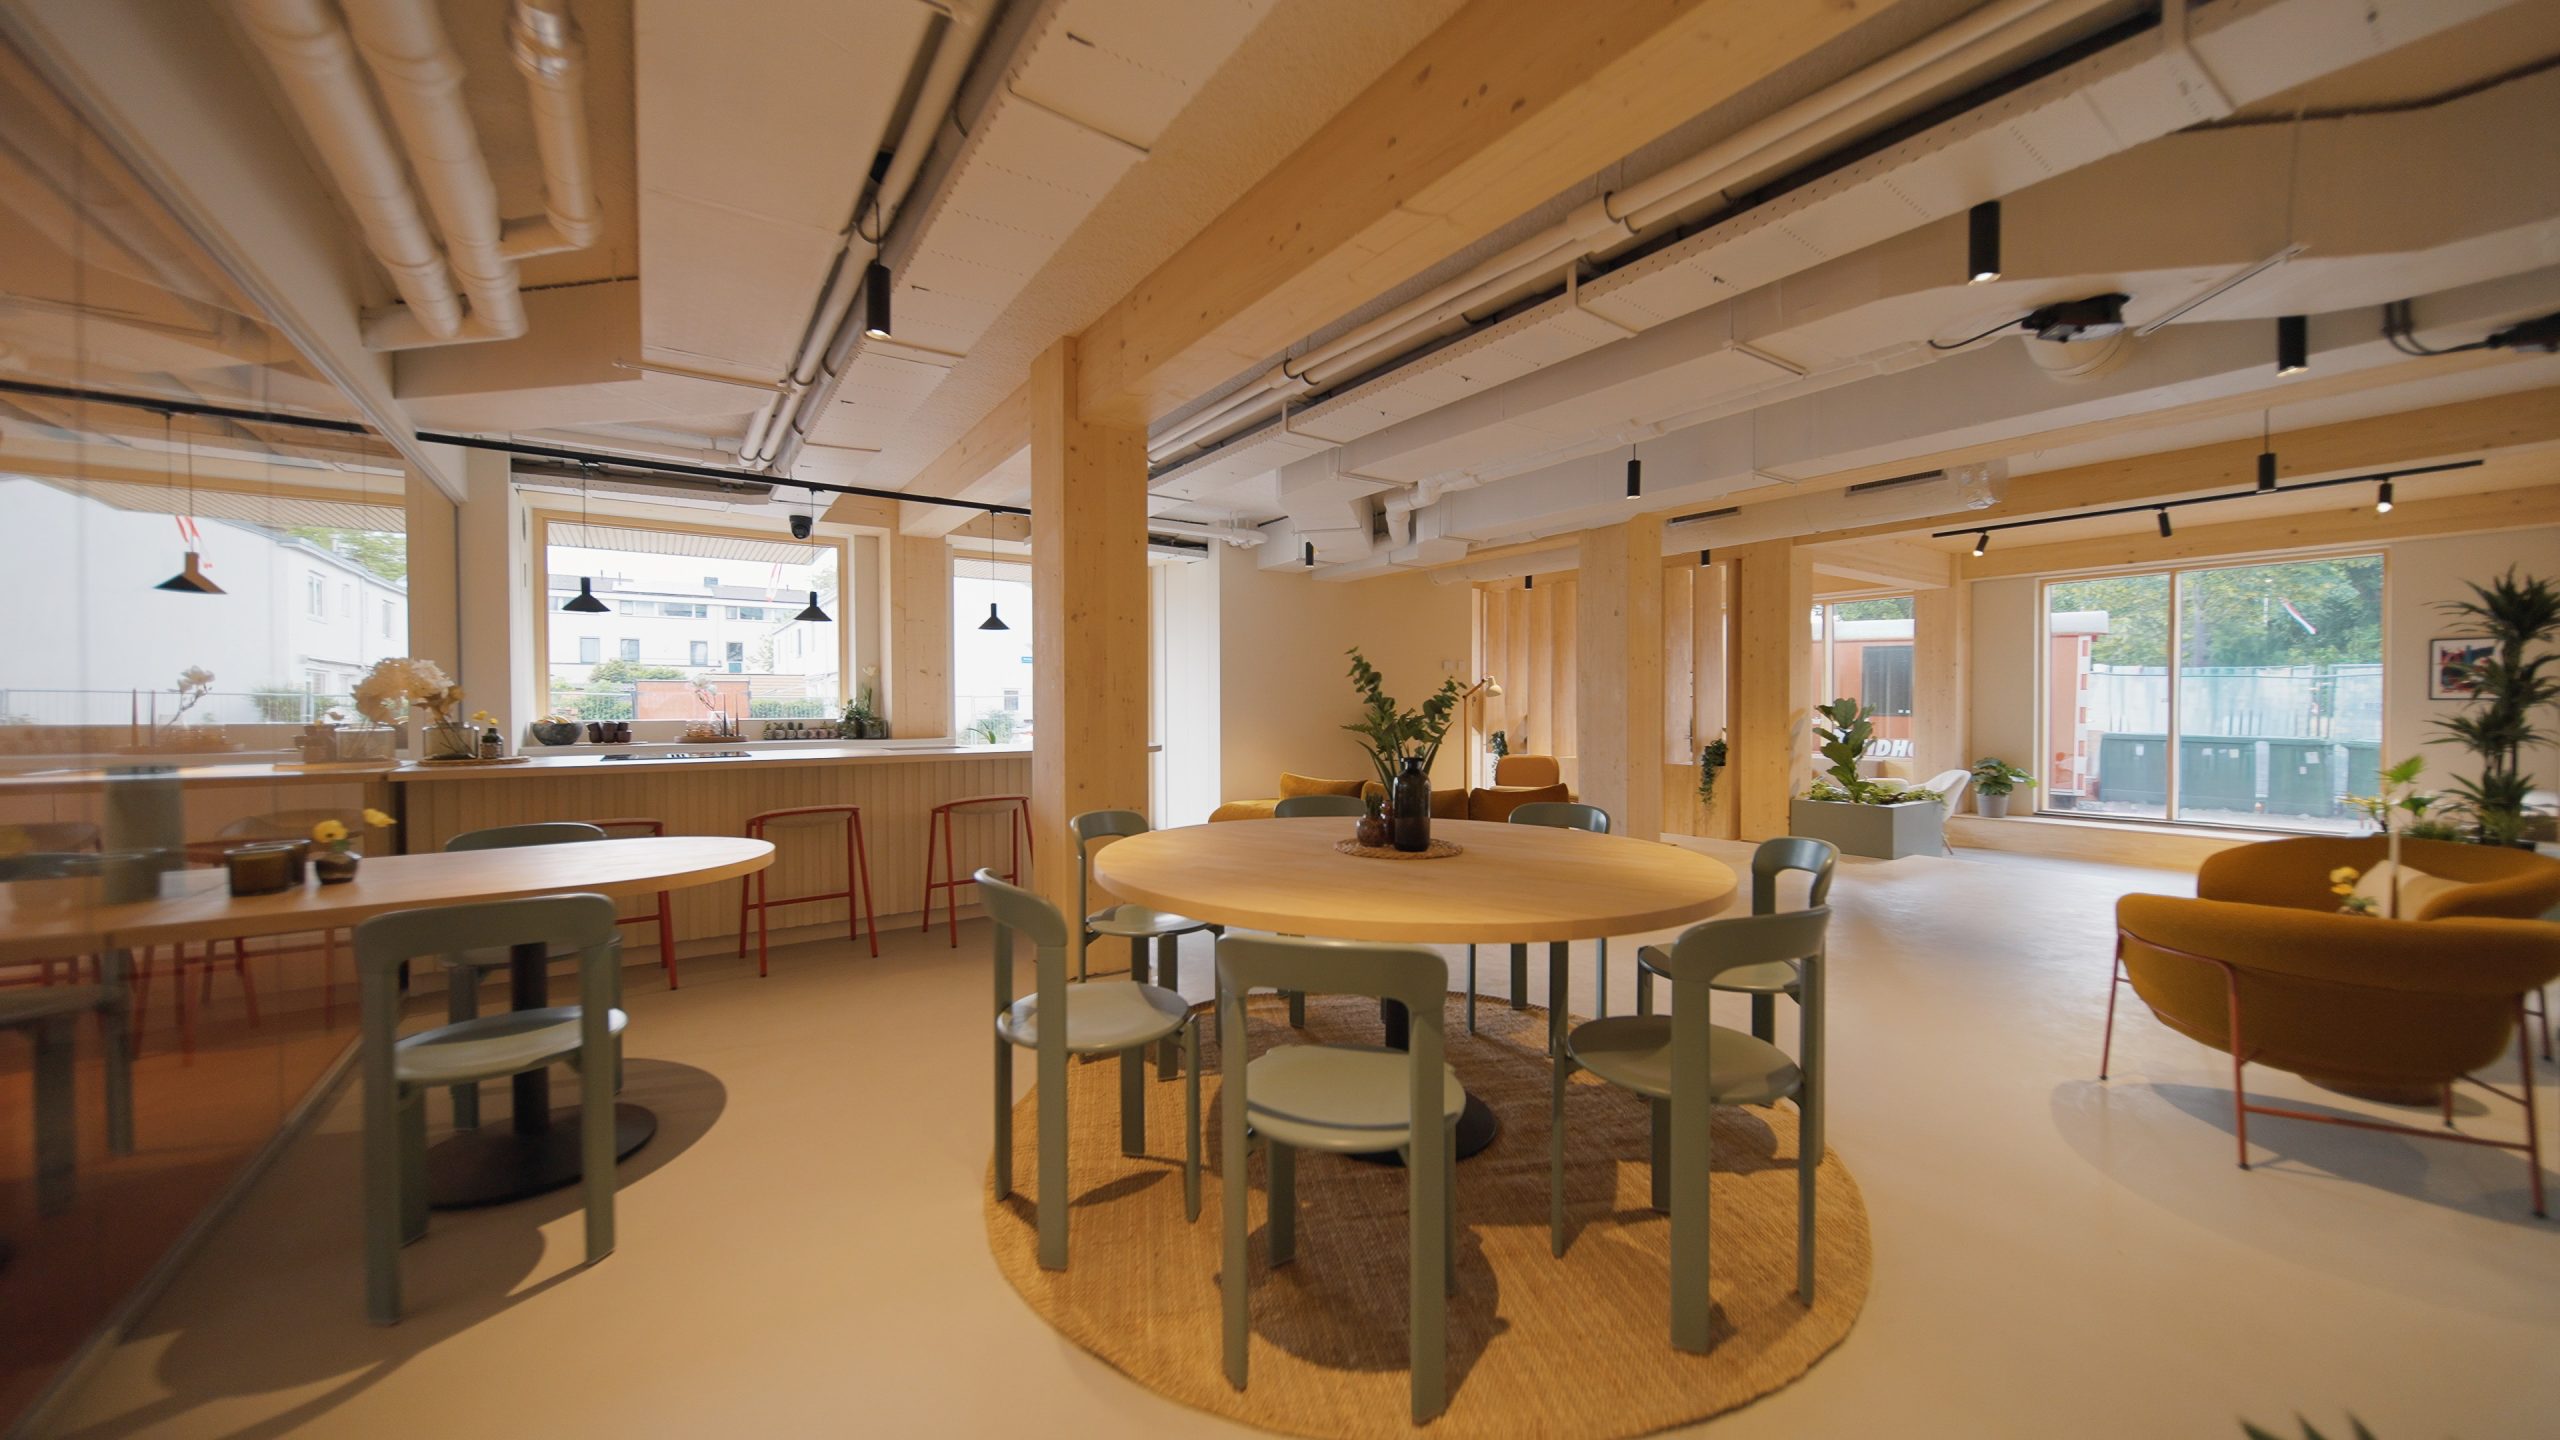
Inside the building, exposed timber creates a warm, biophilic living environment. Extensive planting and naturally lit communal spaces positively influence wellbeing and offer residents a healthier living environment. Equally innovative is the integration of digital technology.
Through a WoodsApp, residents can manage access, monitor energy use, book shared amenities and customise their rental services. This data-driven approach allows building performance to be optimised, providing valuable operational insights for future timber developments.
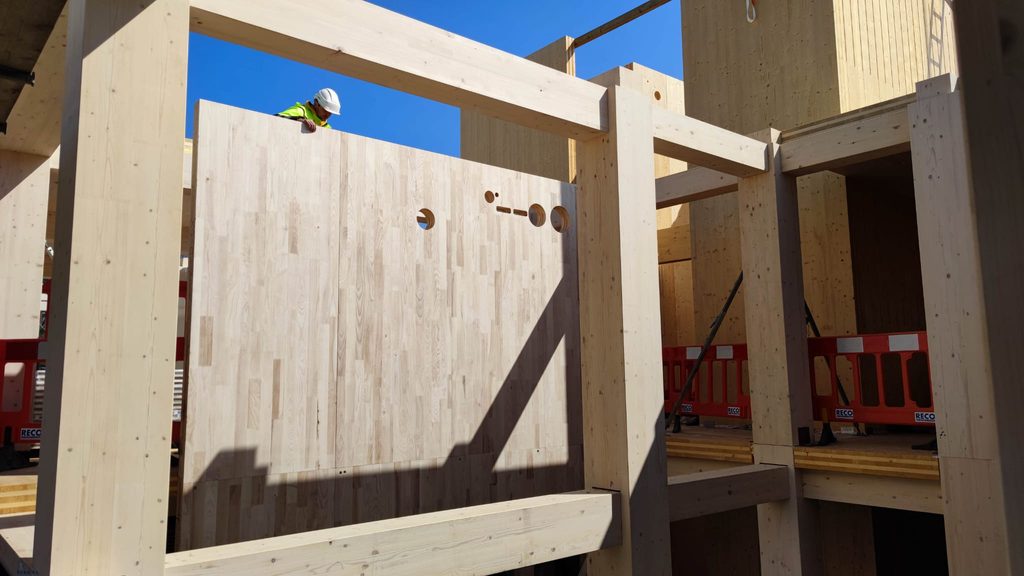
PEFC Project Certification provides independent third-party verification that the timber used throughout the development has been responsibly sourced. Rather than certifying individual products alone, it allows multiple contractors with procurement responsibilities to work within a single, project-level sourcing system. PEFC Project Certification gives clients, investors and occupants more confidence that sustainable forest management principles have been embedded throughout procurement strategy.
Combining sustainably-sourced PEFC-certified timber with circular innovations such as C-CLT, The Urban Woods demonstrates that responsible sourcing and material reuse are complementary strategies, supporting sustainable forest management, while maintaining the traceability and quality assurance expected of contemporary structural timber products.
Further locations for similar buildings are planned for Deventer, Groningen, Amsterdam and Zwolle. As demand grows for lower-carbon construction across Europe, projects such as The Urban Woods illustrate how timber can move beyond simply replacing conventional materials to become the foundation of a new generation of circular, adaptable and high-performance buildings at scale.